
Detached Garage vs. Pole Barn: Which to Build
Cost drivers, spans, finishes and resale considerations compared side by side.
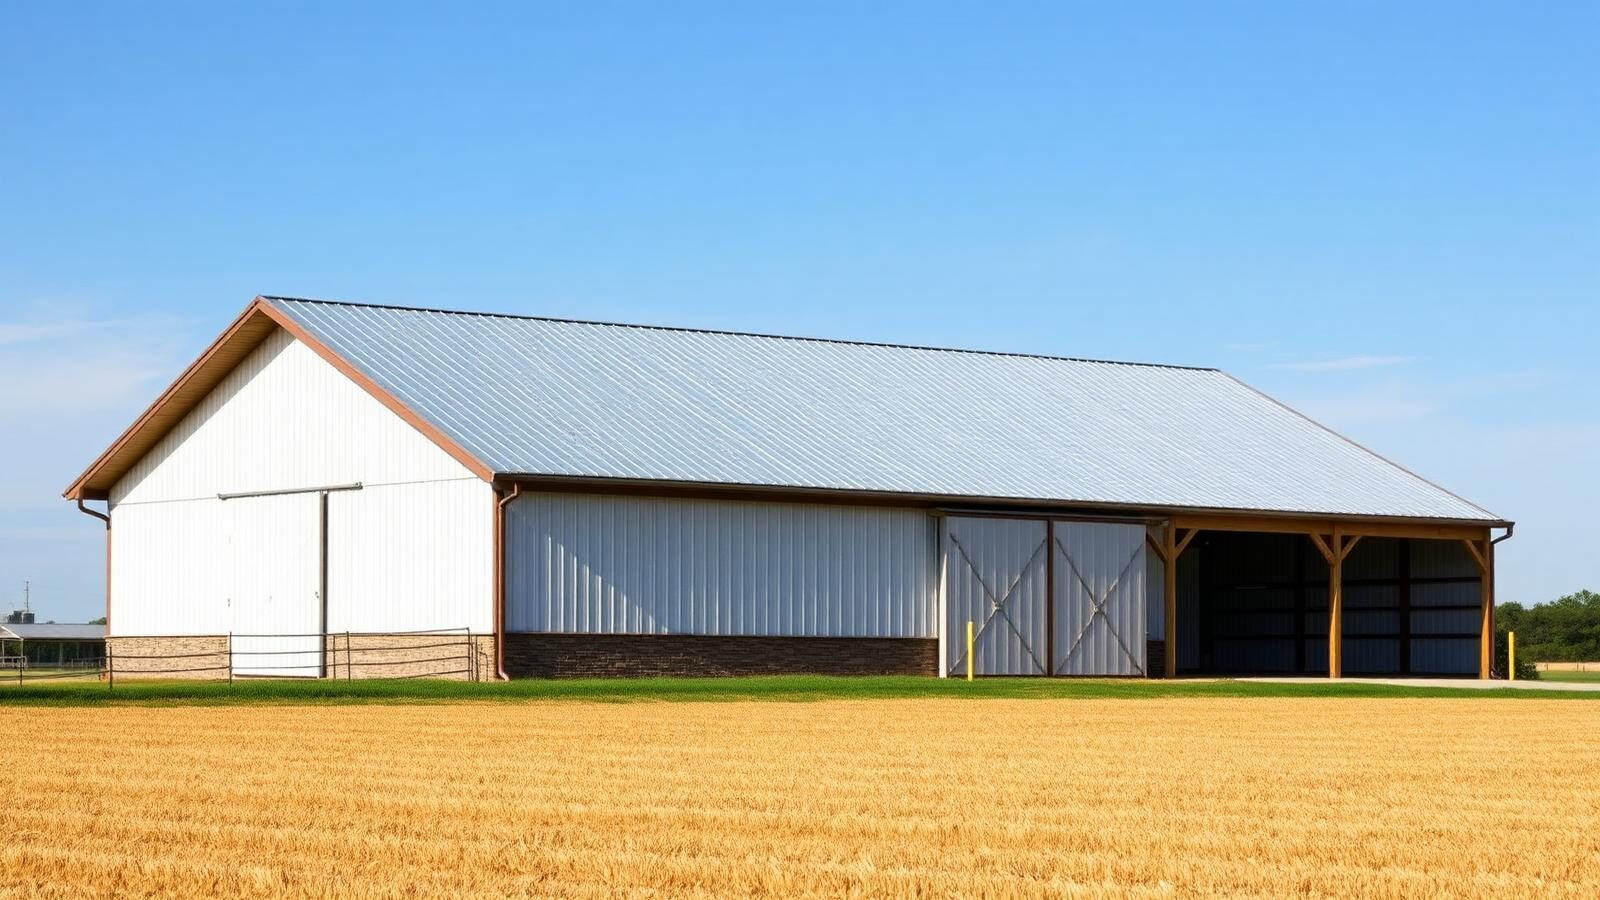
Structure
A stick-framed garage carries load through closely spaced studs on a continuous foundation. A pole barn carries load through widely spaced treated columns, which is why it spans further for less money.
Cost
Per square foot, post-frame is usually cheaper at larger sizes because there is less foundation and fewer framing members. Below roughly 24 feet wide, the gap narrows considerably.
Appearance and resale
On a residential lot, a stick-framed garage with matching siding and shingles almost always reads better and appraises better. On acreage, a clean post-frame barn is entirely expected.
Finishing the interior
Stick framing accepts drywall, insulation and cabinetry directly. Post-frame needs added framing between girts before you can finish it the same way.
Doors and spans
Need a 16 or 18-foot overhead door and clear interior space? Post-frame handles it naturally. Need a tidy two-bay next to the house? Stick-framed garage.
Our usual advice
Inside the city, build a garage. On the farm, build post-frame. In between, decide by what the building has to look like from the road.
Want a second opinion on your project?
We answer questions like these by email every week, whether or not you hire us. Send details through the contact form, or look at the buildings we construct and the towns we serve.
More guides
- Shed Size Guide: Choosing the Right Footprint
- Shed Foundation Types Compared
- Shed Permits & Setbacks in Daviess County
- Wood vs. Metal Sheds in Kentucky Weather
- Seasonal Shed Maintenance Checklist
- Site Prep and Drainage for Outbuildings
- Shed Organization Ideas That Actually Last
- Insulating a Backyard Building
- What Drives Shed and Outbuilding Cost
Ready to plan your building?
Send us your location, building type and rough size. We reply with options, a realistic timeline and a written estimate.