Barns & Pole Buildings in Owensboro, KY
Post-frame barns and pole buildings sized for equipment, hay storage or stalls, using treated posts, purlin framing and metal roofing suited to western Kentucky weather.
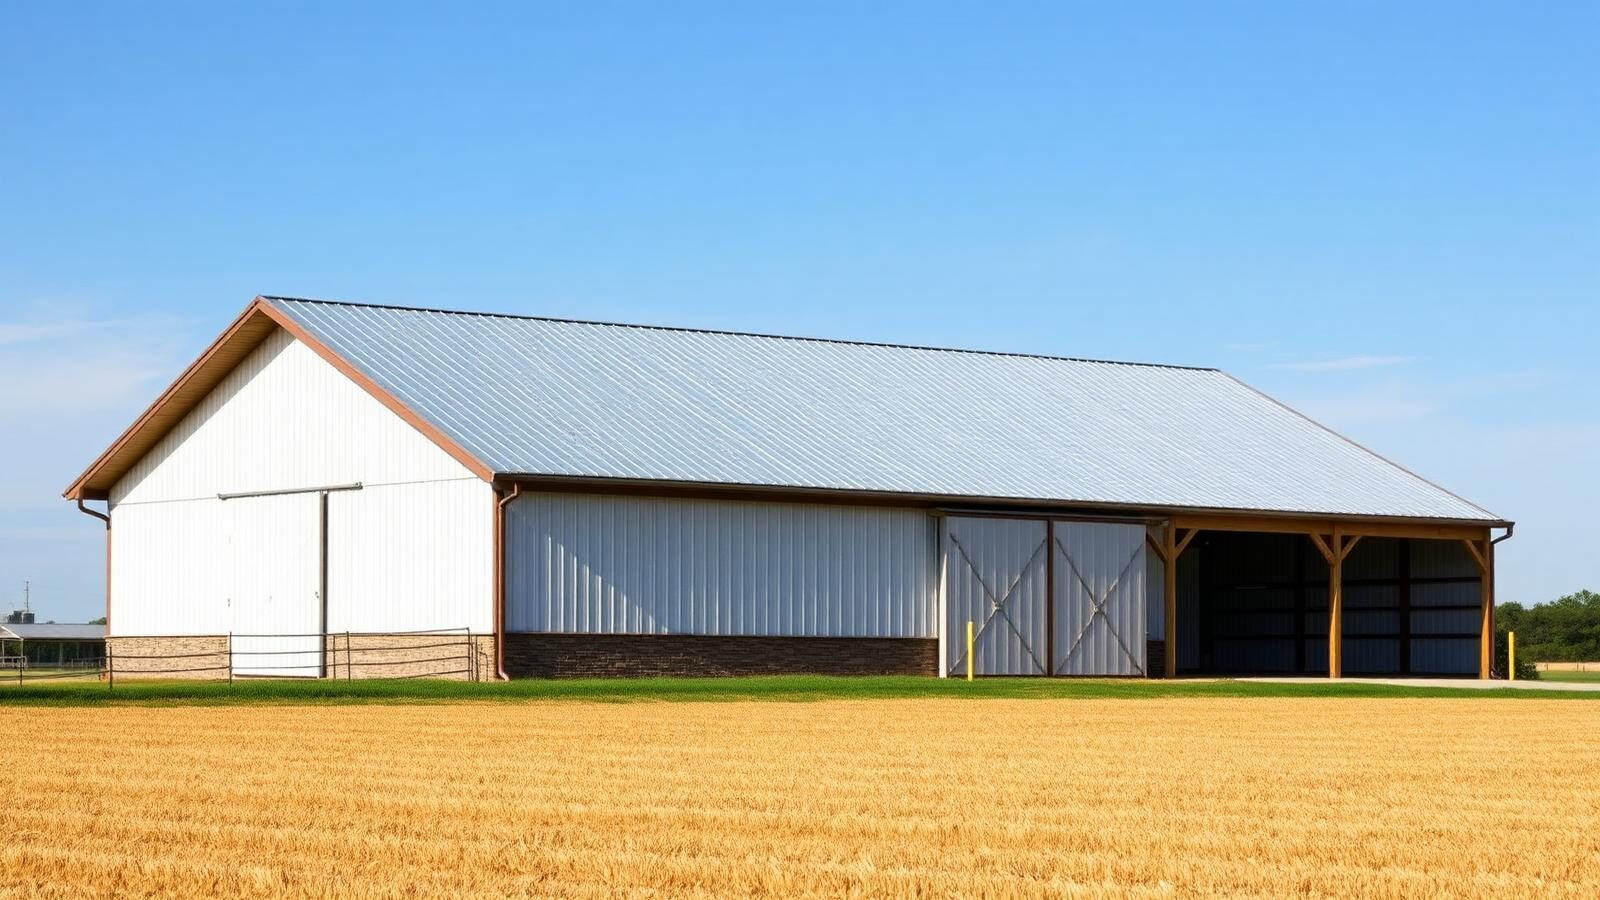
Post-frame construction puts the load on treated columns set in the ground or on brackets, which lets us clear wide spans cheaply and quickly. That is why it dominates agricultural building across western Kentucky.
We size posts, girts and purlins to the span and the roof load, then close in with metal panels. Add sliding doors, overhead doors, partial enclosure or a lean-to as the use requires.
What's included
- Clear spans for equipment and hay
- Treated columns, purlin and girt framing
- Metal roofing and siding in multiple colors
- Sliding, overhead or open bay ends
- Lean-to additions for extra cover
- Optional stalls, tack rooms and concrete aprons
Where we build these
We install barns & pole buildings throughout Owensboro and Daviess County, plus Philpot, Whitesville, Utica, Hartford and the rest of our western Kentucky service area.
Common questions
How big can a pole barn span?
Common widths run 24 to 60 feet. Beyond that we specify engineered trusses sized for the load.
Can a pole barn be insulated later?
Yes. Framing between girts, a vapor retarder and interior liner panels can be added after the shell is up.
Related services
Get a written estimate
Tell us your town, rough size and what the building needs to do. We reply by email with options and pricing.